

Listing Courtesy of: NTREIS / Listed By: Karen Cuskey, Coldwell Banker Realty - Contact: 214-828-4300
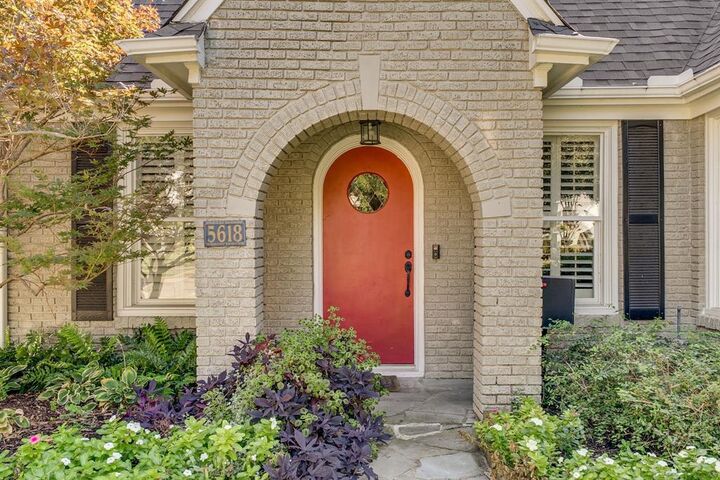
5618 Ridgedale Avenue Dallas, TX 75206
Active (2 Days)
$1,050,000 (USD)

Description
MLS #:
21424270
21424270
Lot Size
7,231 SQFT
7,231 SQFT
Type
Single-Family Home
Single-Family Home
Year Built
1926
1926
Style
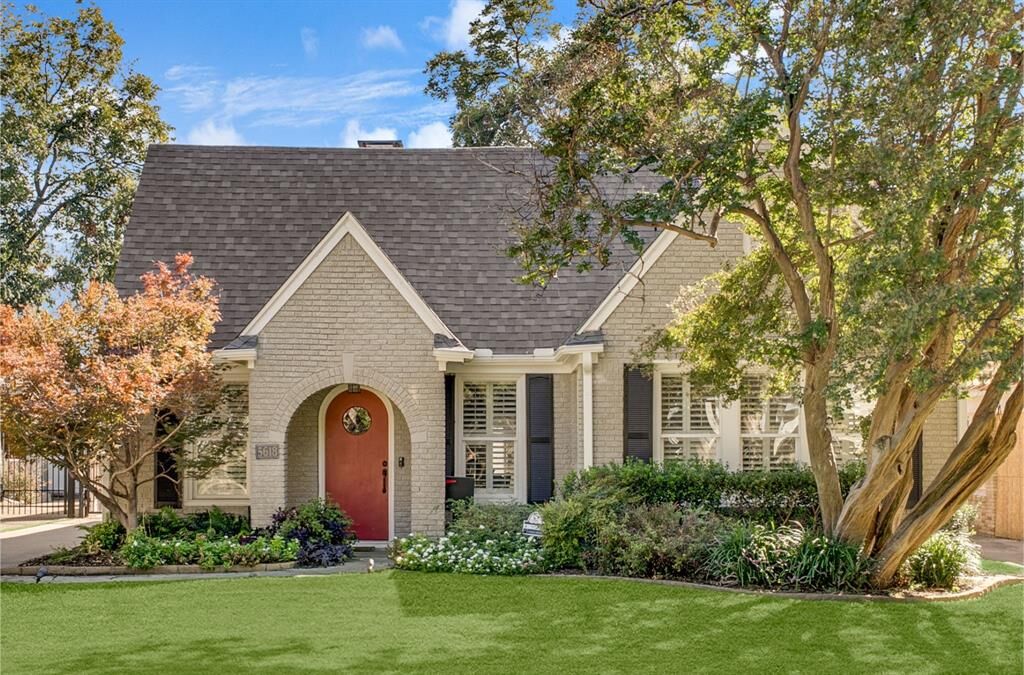
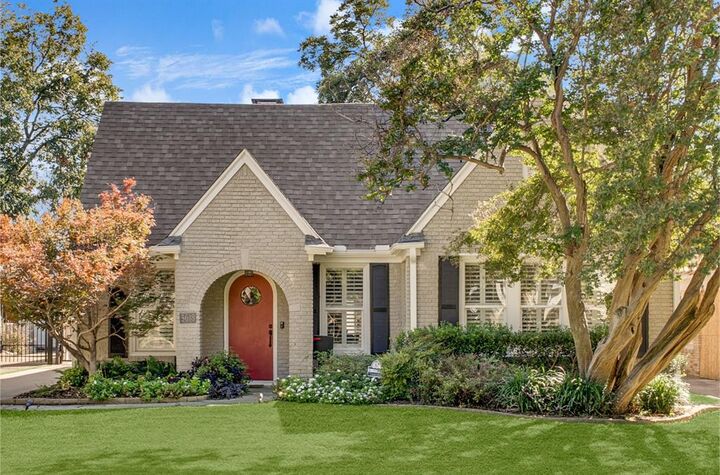
Tudor
Tudor
School District
Dallas Isd
Dallas Isd
County
Dallas County
Dallas County
Listed By
Karen Cuskey, Coldwell Banker Realty, Contact: 214-828-4300
Source
NTREIS
Last checked Nov 3 2026 at 9:43 PM GMT+0000
NTREIS
Last checked Nov 3 2026 at 9:43 PM GMT+0000
Bathroom Details
- Full Bathrooms: 2
Interior Features
- Decorative Lighting
- Disposal
- Dishwasher
- Double Oven
- Other
- Plumbed for Gas In Kitchen
- Microwave
- Gas Cooktop
Subdivision
- Greenland Hills 1St Section
Lot Information
- Landscaped
- Sprinkler System
Property Features
- Fireplace: 1
- Fireplace: Brick
- Fireplace: Gas Logs
- Foundation: Pillar/Post/Pier
Heating and Cooling
- Central
- Natural Gas
- Central Air
- Electric
Flooring
- Carpet
- Wood
Exterior Features
- Roof: Composition
Utility Information
- Utilities: City Sewer, City Water, Asphalt, Alley
School Information
- Elementary School: Mockingbird
Parking
- Oversized
- Other
Stories
- 2
Living Area
- 2,792 sqft
Additional Information: Lakewood NE Dallas | 214-828-4300
Location
Disclaimer: Copyright 2026 North Texas Real Estate Information System (NTREIS). All rights reserved. This information is deemed reliable, but not guaranteed. The information being provided is for consumers’ personal, non-commercial use and may not be used for any purpose other than to identify prospective properties consumers may be interested in purchasing. Data last updated 11/3/26 13:43

Hardwood floors, plantation shutters, and a brick fireplace create a warm welcome. The downstairs primary suite features a custom closet system and a bath with dual sinks, a soaking tub, and separate shower. A second downstairs bedroom, currently used as an additional living space, offers flexibility for a home office or guest room. Upstairs, another bedroom and a spacious living area provide room for movie nights, office, hobbies or visiting guests. Granite countertops, custom cabinetry, stainless steel appliances, a gas cooktop, and double ovens equip the kitchen for everyday meals and entertaining. A backyard patio with a built-in grill and garden space invites evenings outside, while an electric gate provides access to the detached garage. Zoned to Mockingbird Elementary, with convenient access to White Rock Lake, SMU and downtown Dallas, this Greenland Hills Tudor brings together architectural character, flexible spaces and the connected Lower Greenville lifestyle.