

Listing Courtesy of: NTREIS / Listed By: Chris Shortino, Coldwell Banker Realty - Contact: 817-329-9005
726 Armstrong Boulevard Coppell, TX 75019
Active (79 Days)
$1,250,000 (USD)

Description
MLS #:
21315487
21315487
Lot Size
10,411 SQFT
10,411 SQFT
Type
Single-Family Home
Single-Family Home
Year Built
1998
1998
Style
Traditional
Traditional
School District
Coppell Isd
Coppell Isd
County
Dallas County
Dallas County
Listed By
Chris Shortino, Coldwell Banker Realty, Contact: 817-329-9005
Source
NTREIS
Last checked Sep 18 2026 at 5:33 PM GMT+0000
NTREIS
Last checked Sep 18 2026 at 5:33 PM GMT+0000
Bathroom Details
- Full Bathrooms: 3
- Half Bathroom: 1
Interior Features
- Cable Tv Available
- High Speed Internet Available
- Built-In Wine Cooler
- Decorative Lighting
- Water Filter
- Disposal
- Dishwasher
- Double Oven
- Commercial Grade Vent
- Refrigerator
- Dryer
- Electric Cooktop
- Microwave
- Gas Cooktop
- Laundry: Electric Dryer Hookup
- Laundry: Full Size W/D Area
- Laundry: Washer Hookup
- Vented Exhaust Fan
- Built-In Refrigerator
- Laundry: Utility Room
- Pantry
- Open Floorplan
- Eat-In Kitchen
- Granite Counters
- Kitchen Island
- Walk-In Closet(s)
- Chandelier
- Built-In Features
- Double Vanity
- Cathedral Ceiling(s)
Subdivision
- Summit At The Spring Ph 01
Lot Information
- Subdivision
- Landscaped
- Lrg. Backyard Grass
- Few Trees
- Sprinkler System
Property Features
- Fireplace: Wood Burning
- Fireplace: 3
- Fireplace: Gas Logs
- Fireplace: Stone
- Fireplace: Gas
- Fireplace: Fire Pit
- Fireplace: Living Room
- Fireplace: Family Room
- Foundation: Slab
Heating and Cooling
- Central
- Fireplace(s)
- Central Air
- Electric
- Ceiling Fan(s)
- Gas
- Attic Fan
Pool Information
- Heated
- Separate Spa/Hot Tub
- In Ground
- Pool/Spa Combo
- Outdoor Pool
- Waterfall
- Private
- Pump
Homeowners Association Information
- Dues: $1200
Flooring
- Carpet
- Hardwood
Exterior Features
- Roof: Composition
- Roof: Shingle
Utility Information
- Utilities: City Sewer, City Water, Sidewalk, Curbs, Gravel/Rock, Individual Water Meter, Individual Gas Meter, Electricity Available, Cable Available
School Information
- Elementary School: Wilson
Garage
- Garage
Parking
- Garage Door Opener
- Garage
- Garage Faces Front
- Inside Entrance
- Lighted
Stories
- 2
Living Area
- 4,117 sqft
Listing Price History
Date
Event
Price
% Change
$ (+/-)
Sep 04, 2026
Price Changed
$1,250,000
-11%
-$149,000
Aug 20, 2026
Price Changed
$1,399,000
-7%
-$100,000
Aug 01, 2026
Price Changed
$1,499,000
-6%
-$100,000
Jul 01, 2026
Listed
$1,599,000
-
-
Additional Information: Southlake | 817-329-9005
Location
Disclaimer: Copyright 2026 North Texas Real Estate Information System (NTREIS). All rights reserved. This information is deemed reliable, but not guaranteed. The information being provided is for consumers’ personal, non-commercial use and may not be used for any purpose other than to identify prospective properties consumers may be interested in purchasing. Data last updated 9/18/26 10:33

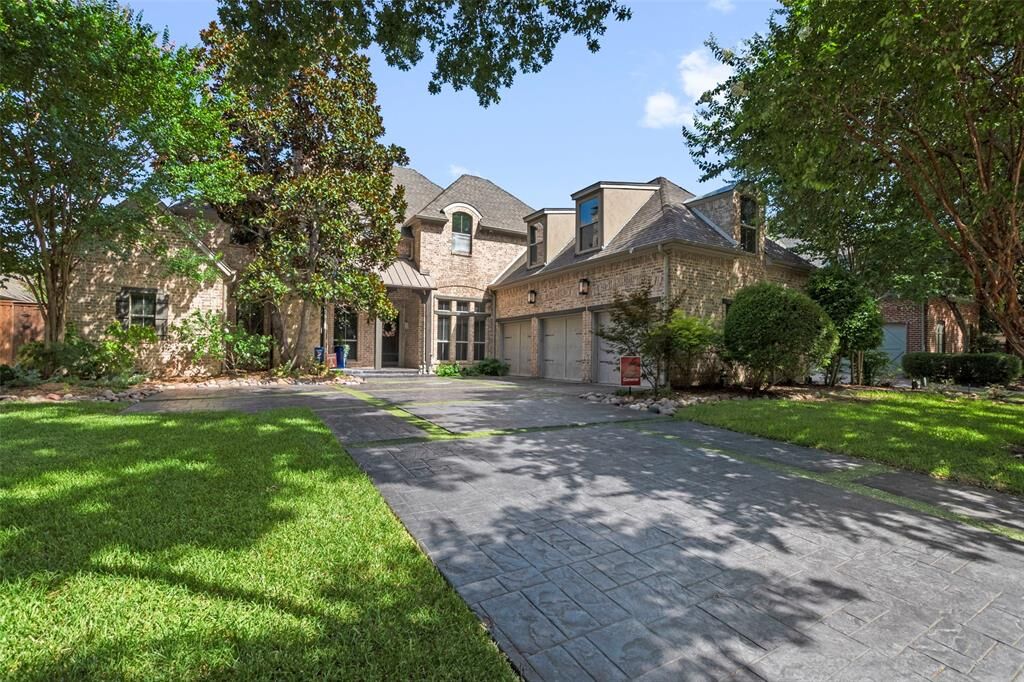
The main level features soaring ceilings, abundant natural light, and an open floor plan. At the heart of the home is a gourmet chef's kitchen with custom white cabinetry, a large center island, breakfast bar, breakfast nook with a tall wine refrigerator, and premium stainless steel appliances—including a built-in gas cooktop, hood, double wall ovens, microwave, and dishwasher. Nearby, a dedicated home office provides a quiet workspace. Also on the main level are two private suites: a luxurious primary retreat with a spa-inspired bath, dual vanities, soaking tub, walk-in closet, and dual-head rainfall shower, plus a guest suite positioned for privacy. Upstairs features a versatile game room, secondary bedrooms with a connecting bath, and a loft area with a built-in desk.
Outside, the resort-style backyard includes a sparkling pool and spa, fire pit lounging area, and mature landscaping. Situated near premier parks, dining, shopping, major corridors, and award-winning Coppell ISD schools, this property delivers luxury and convenience in one of Coppell’s best communities.